
Completed
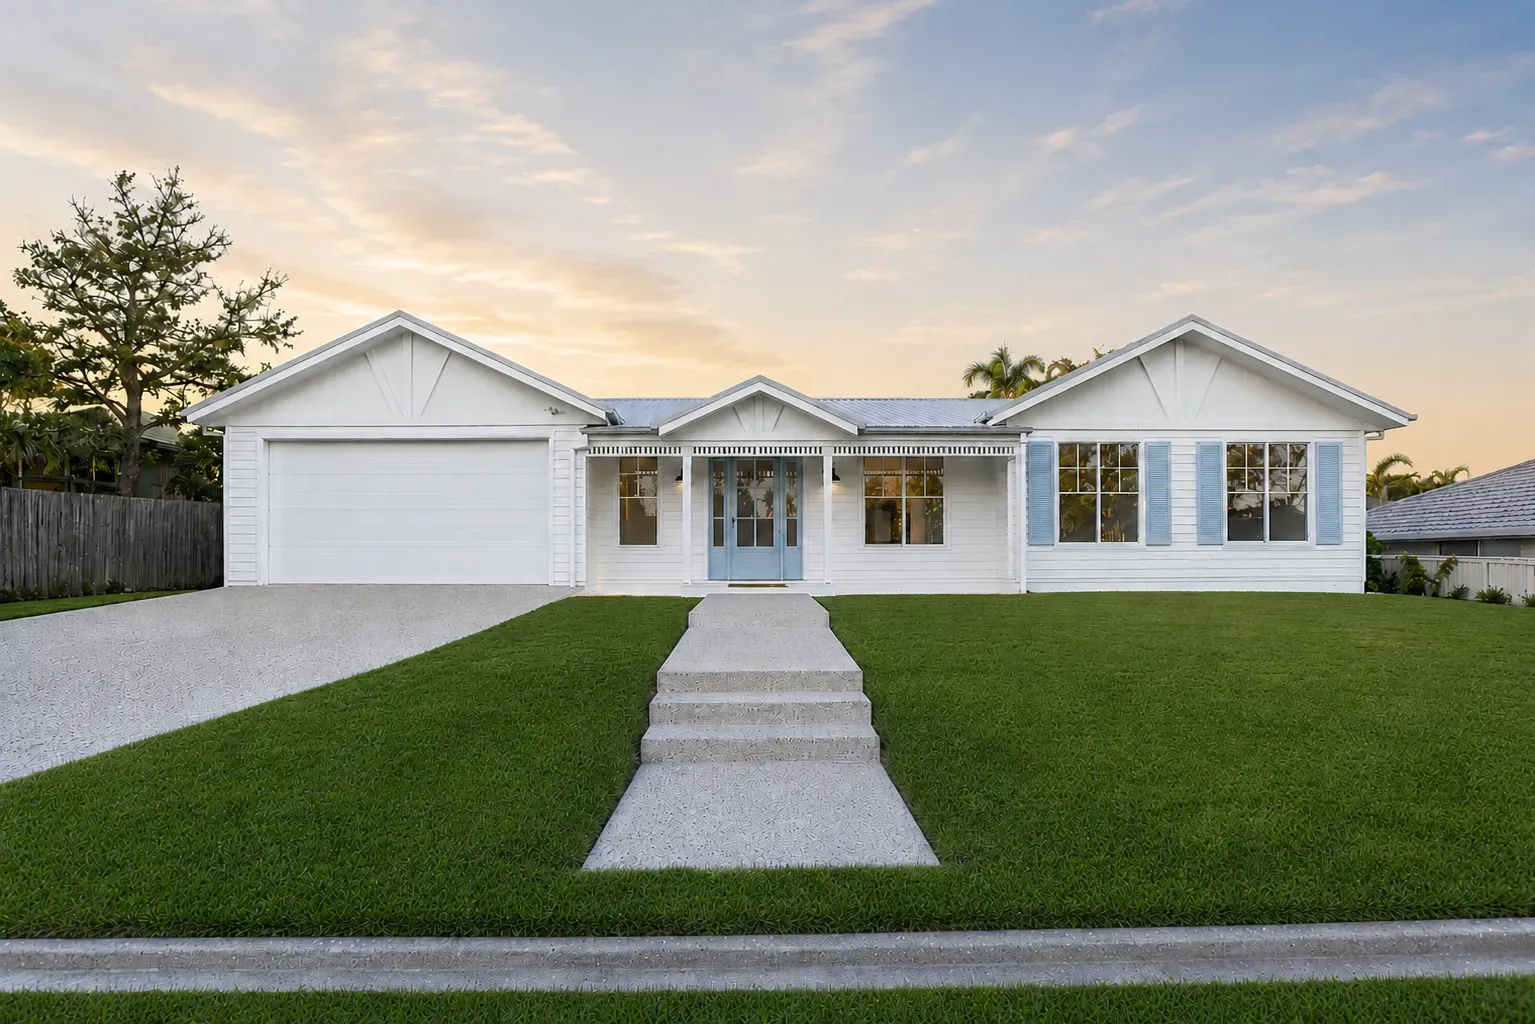
New Home Alexandra Hills
Alexandra Hills 1
A Southern-style cottage-inspired home designed to provide all the required spaces within a compact, comfortable footprint.
Custom interior design, plans and selections tailored to your home, lifestyle and budget. We create cohesive interiors from concept through to detailed documentation, ensuring materials, finishes and cabinetry work beautifully together and support the way you live.
We consider natural light, spatial flow, storage, furniture placement and the character of your home to deliver interiors that feel balanced, functional and enduring. Whether you’re renovating, extending or building new, we help shape spaces that feel comfortable, personal and thoughtfully resolved.
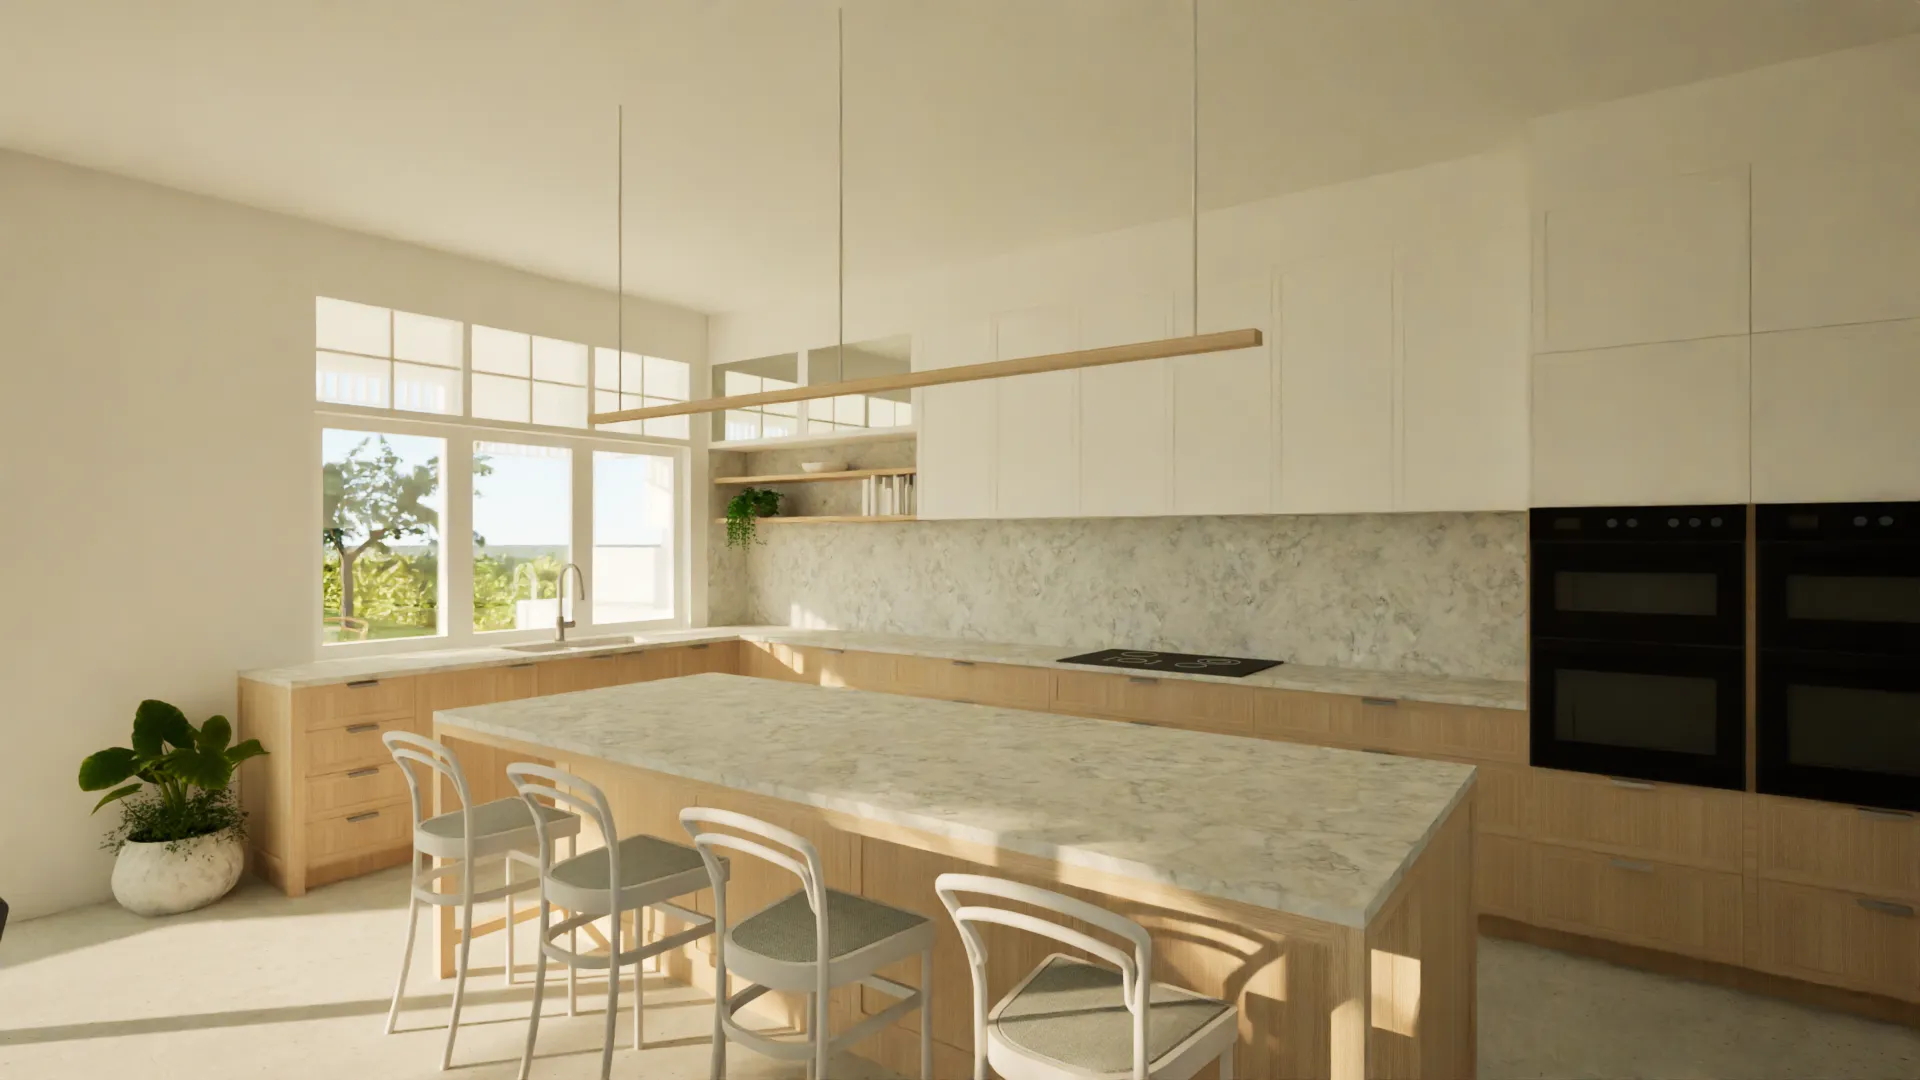
Every home is different. We tailor our interior design services to suit your project, style and budget.
A whole-of-home service, from concept and colour palette through to material selections, cabinetry, lighting and detailed documentation, creating one cohesive look across every room.
Complete kitchen, bathroom and ensuite design including layouts, cabinetry, tiles, fixtures, fittings, lighting and material selections. We balance practicality, durability and visual appeal to create spaces that feel calm and cohesive.
A coordinated palette of flooring, tiles, cabinetry finishes, paint colours, benchtops, fixtures and other materials to create consistency throughout your home.
Purpose-designed cabinetry for kitchens, bathrooms, laundries, living areas, study spaces, wardrobes and storage. Each piece is designed to complement your home’s style while making everyday living easier.
Thoughtful lighting and electrical layouts that support how each room is used. We consider natural light, task and feature lighting, power points and switch locations as part of the overall interior design.
Furniture layouts and spatial planning that help rooms feel balanced, comfortable and easy to move through, which is especially valuable for open-plan living areas or when working within an existing floor plan.
Recent interior design projects from our portfolio
A Southern-style cottage-inspired home designed to provide all the required spaces within a compact, comfortable footprint.
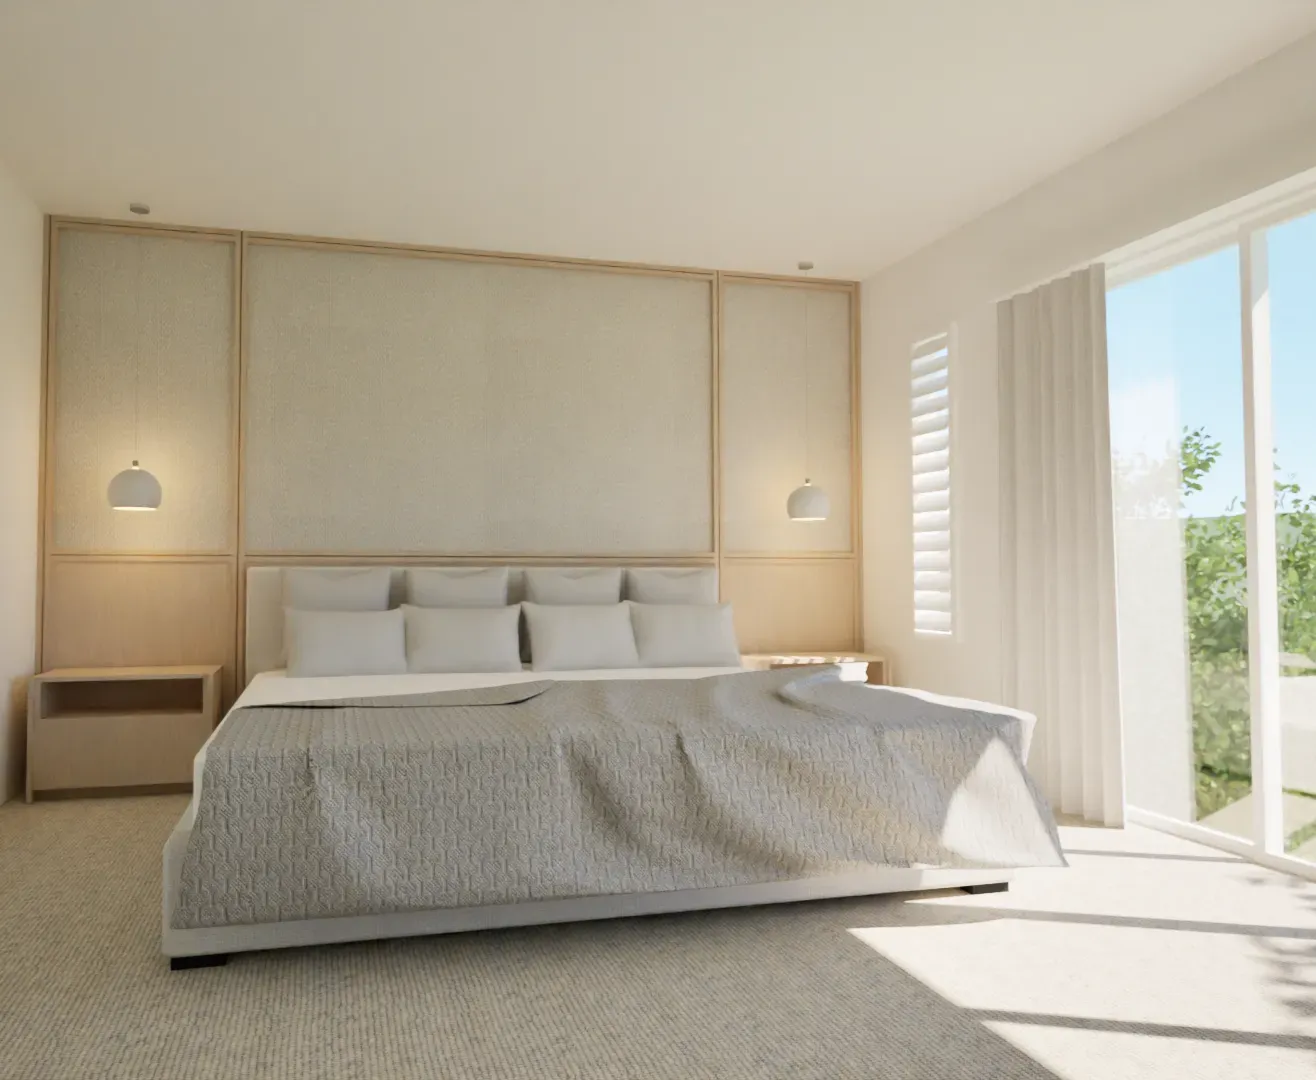
A renovation focused on creating a more open, practical interior with improved flow, functionality and a refreshed design.
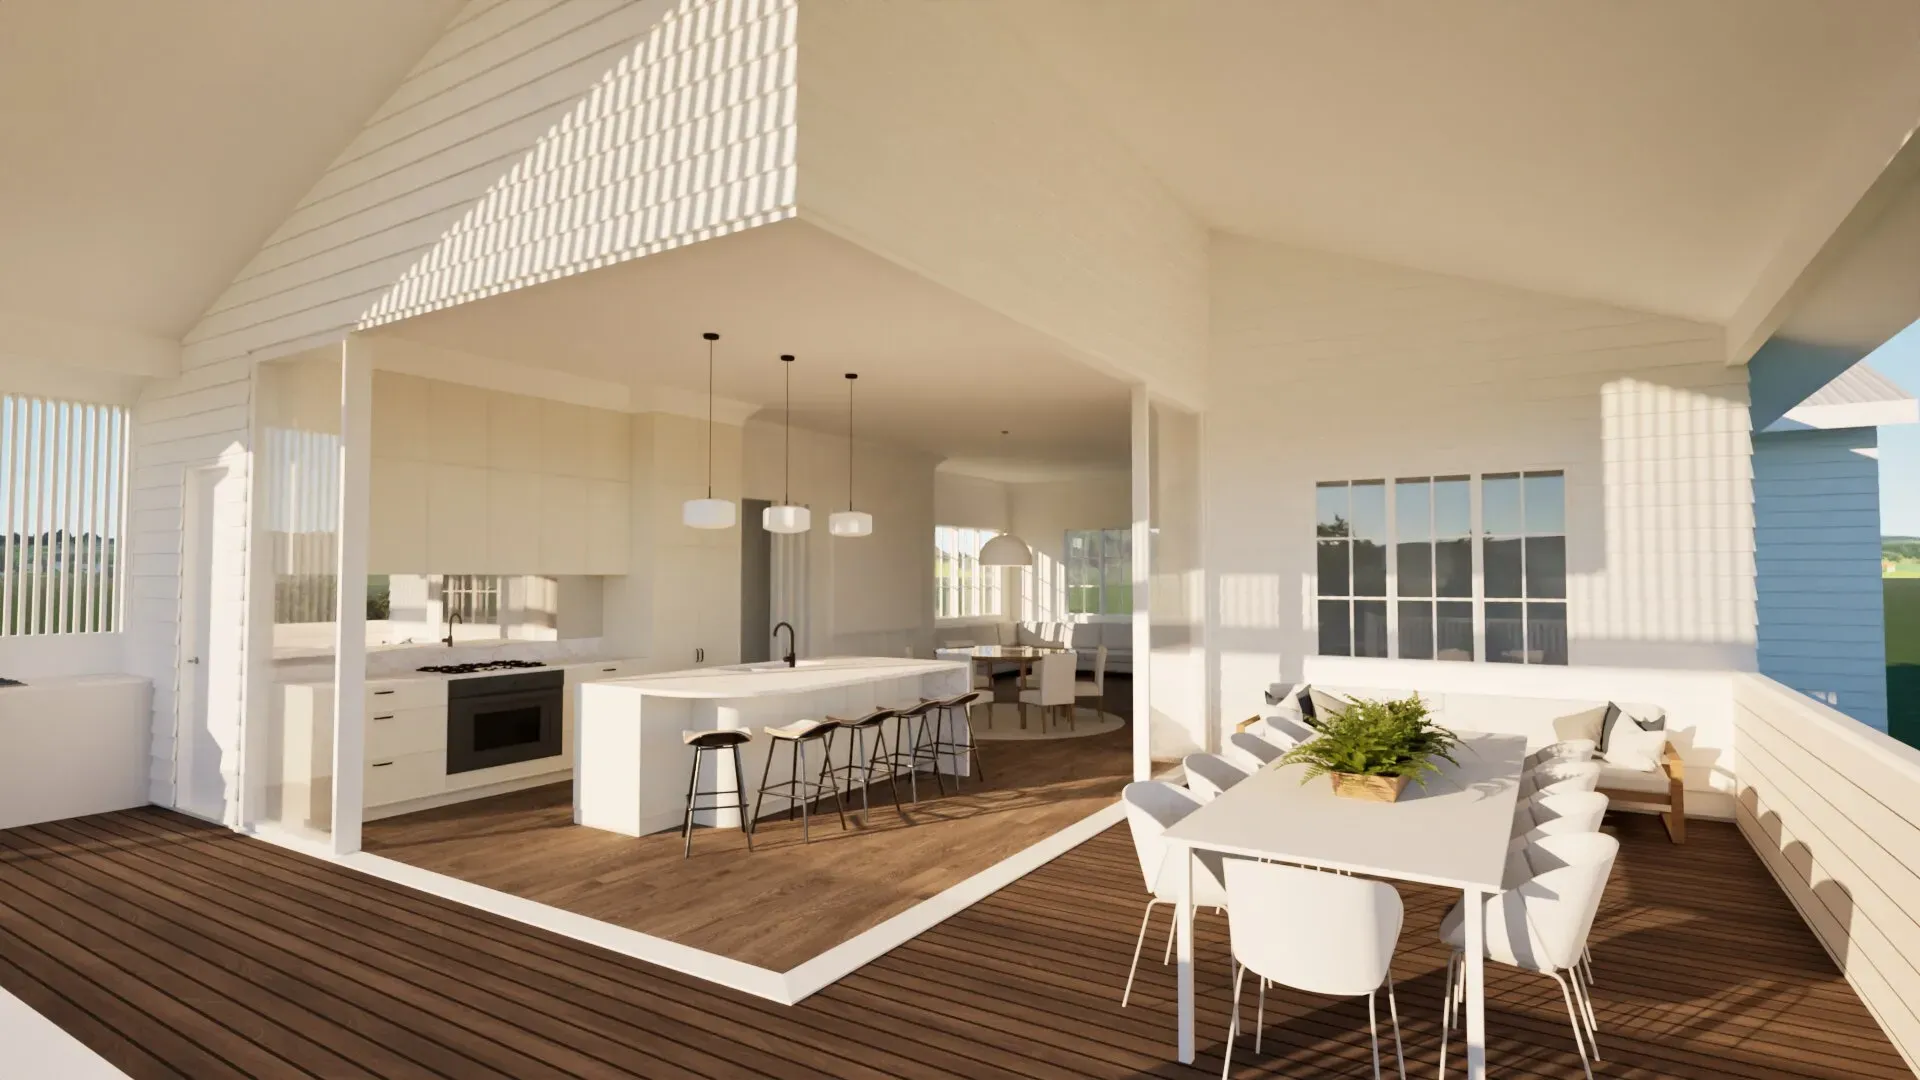
An interior floor plan review focused on making the home work better for family life, with improved flow and a stronger connection to the entertaining deck and suburban views.
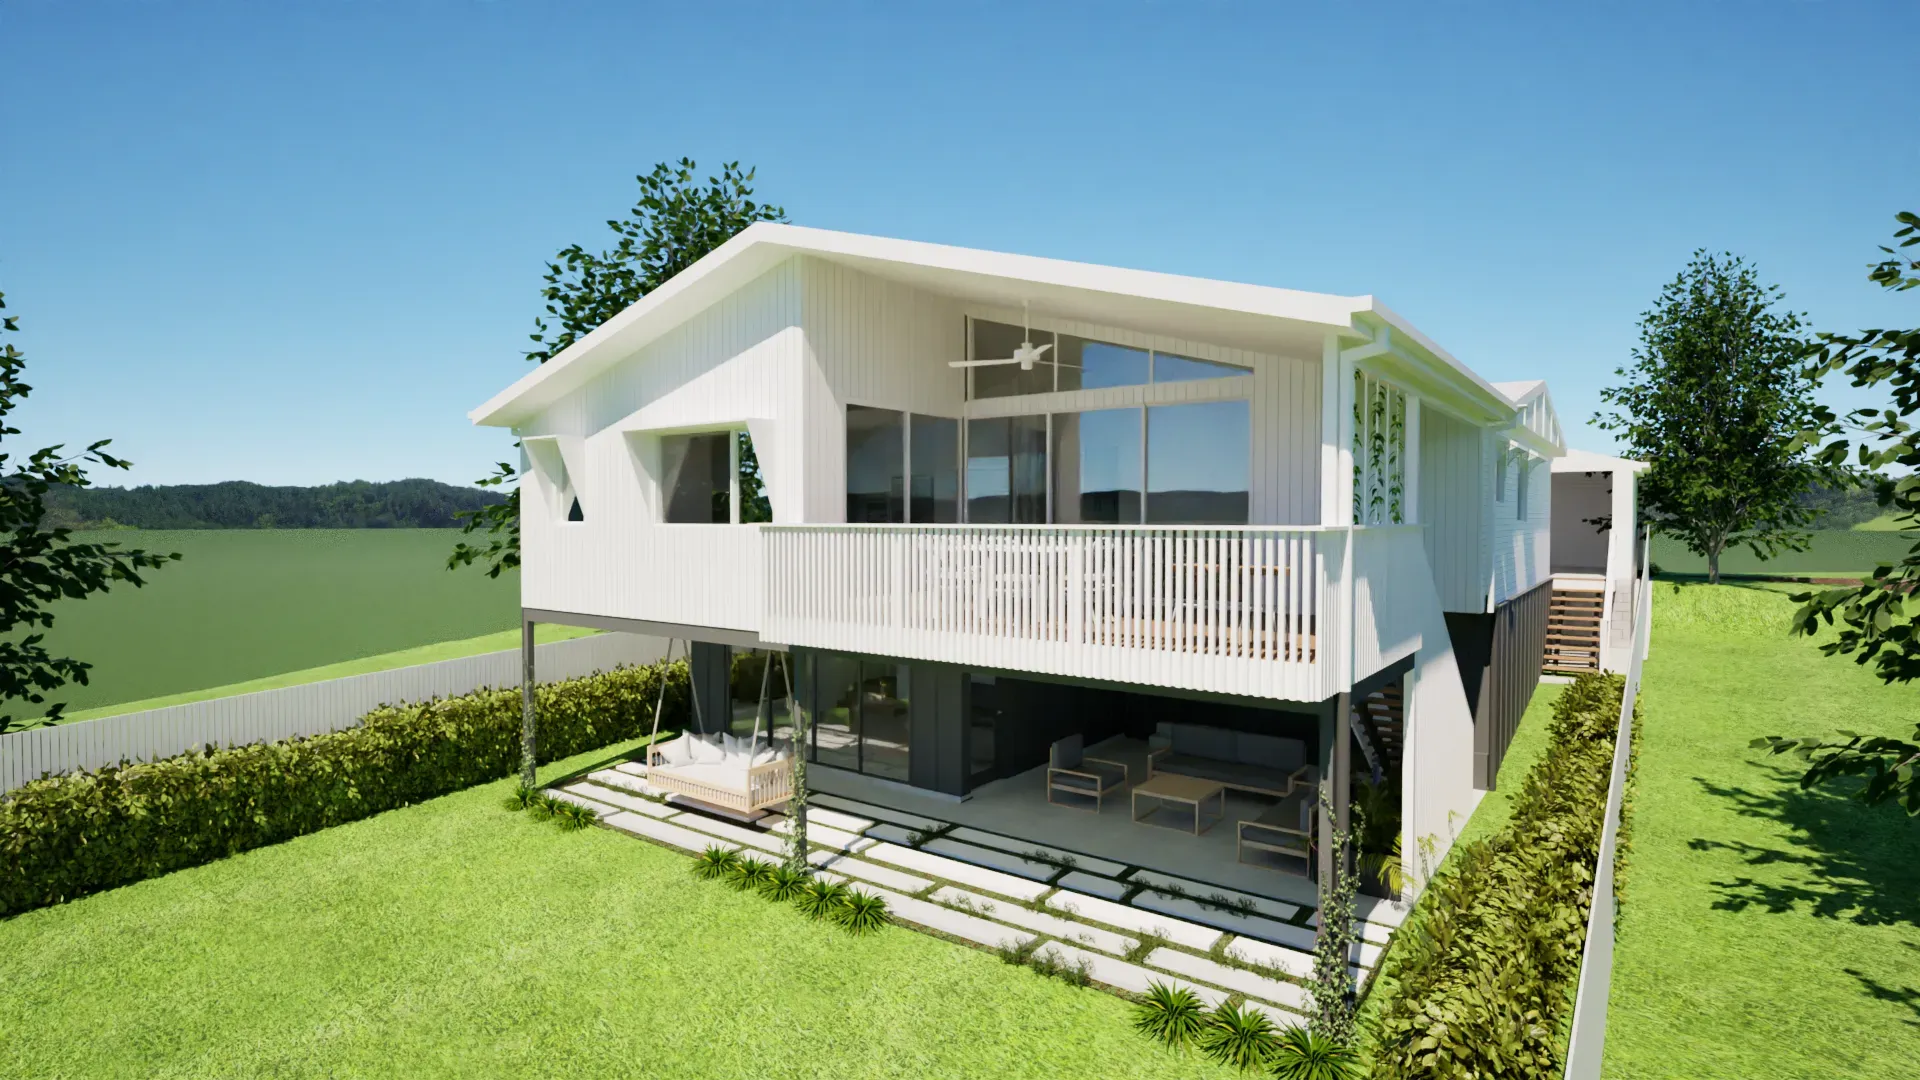
A new extension and internal renovation to a post-war Camp Hill home on a sloping, flood-affected site, reworking the existing house to create better-connected family living spaces.
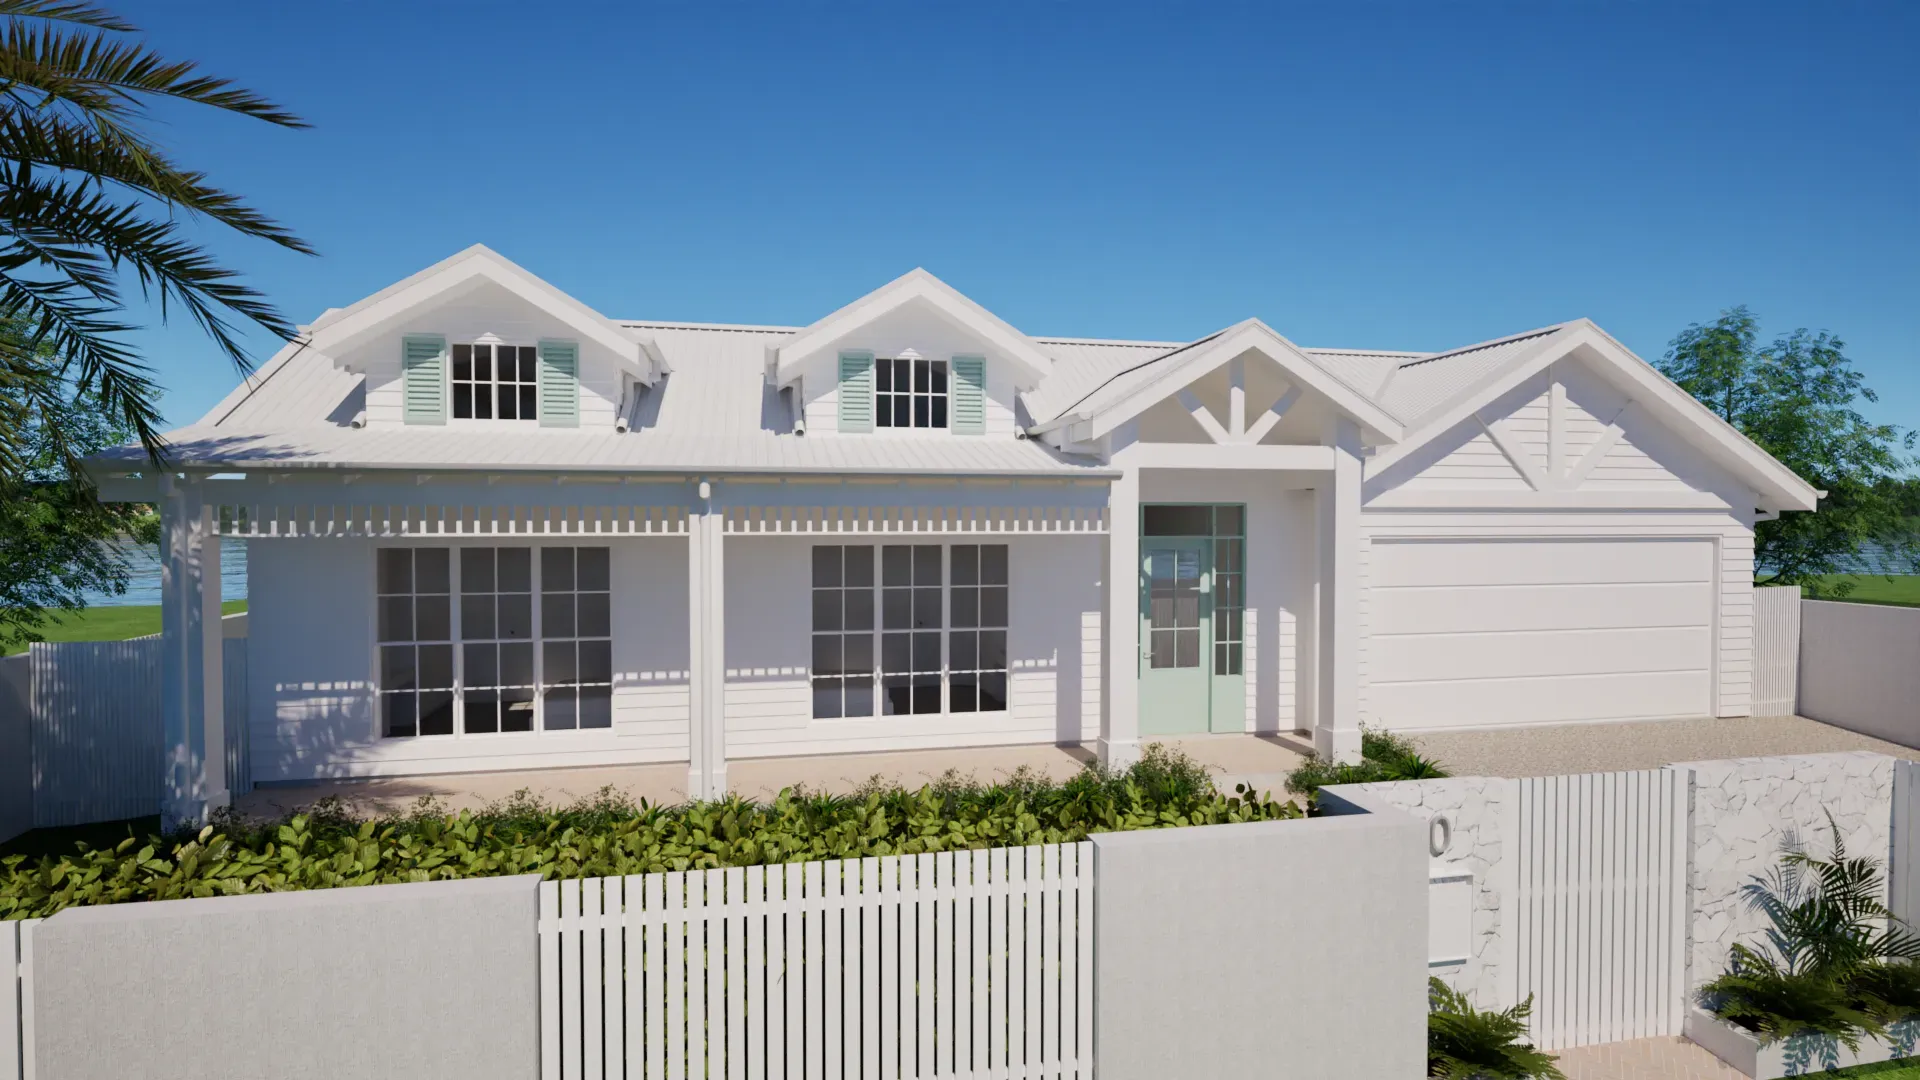
A modern coastal new home with gabled forms, raked ceilings and light-filled interiors designed to strengthen the indoor–outdoor connection and maximise natural light.
Considering the interior early allows the building design, materials and finer details of your home to work together rather than being treated as separate decisions.
We consider the interior as part of the whole home, creating consistency between the building design, cabinetry, materials, colours and finishes.
Good interior design is about more than appearance. We consider storage, circulation, functionality, maintenance and how each space will be used day to day.
With countless tiles, finishes, fixtures and colours available, making selections can quickly become overwhelming. We help narrow the options and create a coordinated palette suited to your home.
Where required, we prepare detailed drawings for cabinetry, wet areas, finishes and other interior elements, giving builders and trades clearer information to work from.
See key interior spaces before construction begins. 3D views help you understand proportions, materials and design decisions before committing to them.
Common questions about residential interior design in Brisbane.
This information is general in nature and current at the time of writing. Planning rules and requirements change and every property is different — we confirm what applies to your specific site as part of our service.
Yes. Interior design can be integrated with our building design services so the building design and interiors are developed together, creating greater consistency and allowing important interior details to be considered earlier.
Interior design services can be tailored to your project and the level of assistance you need. Contact us to discuss your home and what you’d like help with.
Depending on the project: flooring, tiles, paint colours, cabinetry finishes, benchtops, splashbacks, tapware, fixtures, lighting, hardware and other interior materials and finishes.
Yes. We design kitchen, bathroom, ensuite and laundry layouts as well as cabinetry, finishes, fixtures and associated interior details.
Yes. We develop custom cabinetry and joinery for kitchens, bathrooms, laundries, wardrobes, living areas, studies and other spaces throughout the home.
Absolutely. If you have inspiration images, materials or a design direction in mind, we use these as a starting point and develop a cohesive interior that works with your home.
Yes. 3D visualisation helps communicate key interior spaces, materials and design ideas before they’re built.
Ideally alongside the building design rather than left until construction. Early planning helps ensure cabinetry, lighting, electrical layouts, materials and building details all work together.
Whether you’re planning a new home, a renovation or simply want greater clarity for your interiors, we can help create spaces that feel considered, functional and suited to the way you live.